The same recipe doesn’t guarantee the same batch when equipment, scale or process conditions change. Knowing how to achieve batch consistency means defining the product attributes that matter, controlling the process variables that affect them, and monitoring results during production rather than relying only on final testing.
It’s reasonable to focus on formulation, but mixing performance, equipment differences and scale-up can also affect batch uniformity. A consistent process therefore needs clear operating parameters, repeatable procedures and appropriate checks at each stage.
This article explains how Quality by Design connects critical quality attributes with critical process parameters, and how process monitoring and third-party testing can help identify variation. It also examines equipment comparability and scale-up, where machinery differences can change how a process behaves. Together, these methods provide a practical framework for understanding variation and building more reliable production from batch to batch.
Key Takeaways
- Define the product attributes that matter, then identify and control the process conditions that can affect them.
- Use batch records, trend analysis and change control to distinguish normal variation from a developing process issue.
- Monitor key conditions during production to spot variation early, without assuming that equipment must be replaced.
- Use independent testing to assess incoming materials, including purity, moisture and particle size, and support confidence in batch results.
- During scale-up or equipment changes, assess comparability because differences in mixing and processing can affect product uniformity.
Quality by Design, critical quality attributes and critical process parameters
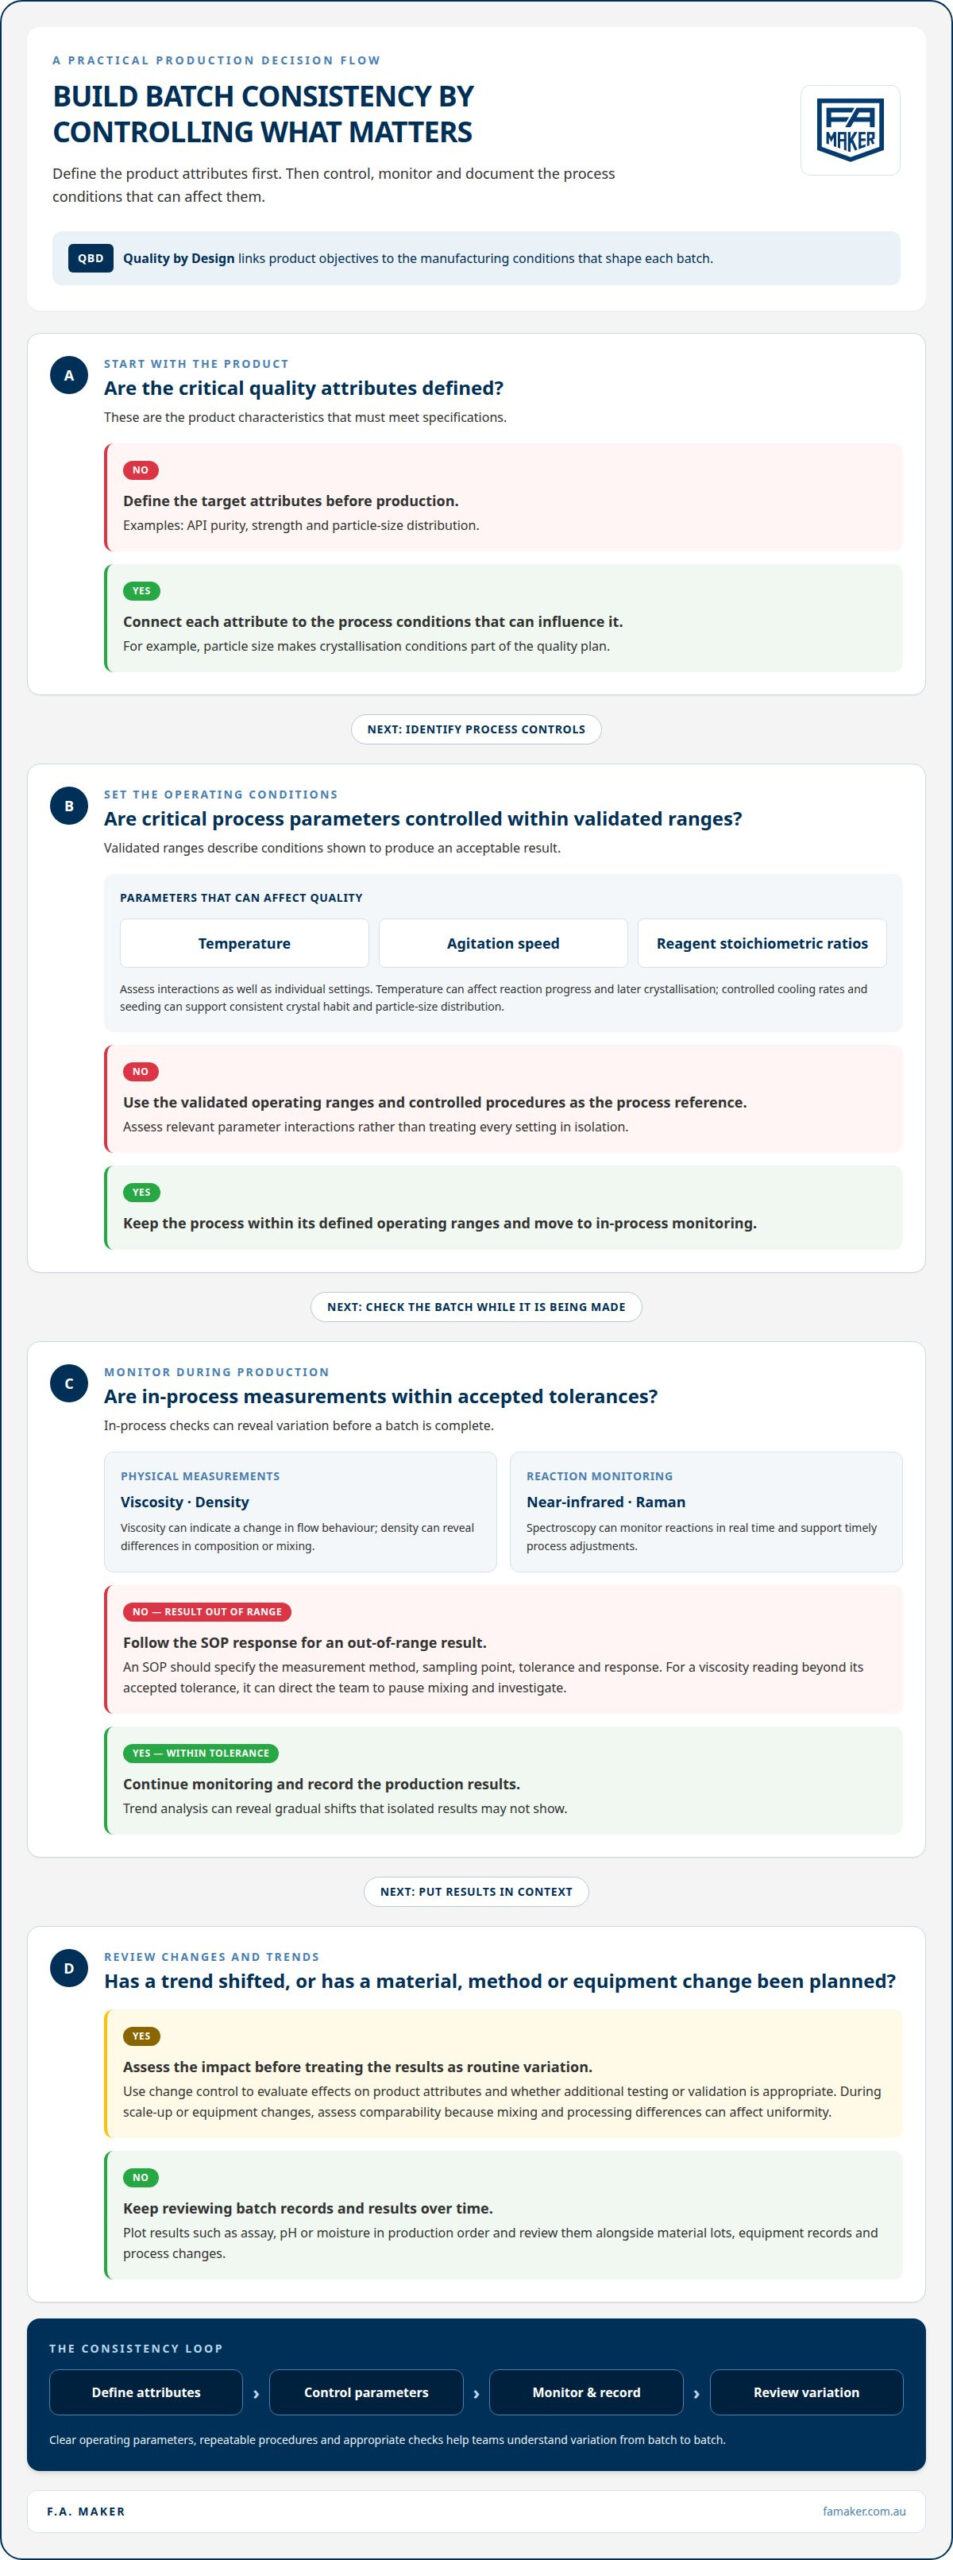
Quality by Design links product objectives to the process conditions that shape each batch. In API manufacturing, this means defining quality targets first, then controlling the variables that influence them.
Quality by Design and Critical Attributes
Quality by Design (QbD) builds quality into manufacturing by defining critical quality attributes before production begins. These attributes describe the product characteristics that must meet specifications, such as an API’s purity, strength or particle-size distribution. They give process teams clear outcomes to design for, rather than relying only on final-product testing to identify a failure.
For example, if particle size is a key attribute, crystallisation conditions become part of the quality plan. Failure Mode and Effects Analysis can help identify where a deviation may arise and which preventive controls matter.
Validated Process Parameters and Operating Ranges
Critical process parameters are manufacturing conditions that can affect a critical quality attribute. In API synthesis, these include temperature, agitation speed and reagent stoichiometric ratios. A validated operating range defines the conditions under which the process has been shown to produce an acceptable result. Keeping parameters within those ranges helps limit variability between batches.
Teams should assess interactions, not just individual settings. A change in temperature, for instance, may affect reaction progress and the later crystallisation step. Controlled cooling rates and seeding can support consistent crystal habit and particle-size distribution.
In-Process Testing and Measurement Tolerances
In-process testing measures material during production so teams can identify variation before a batch is complete. Viscosity testing can indicate a change in flow behaviour, while density measurement can reveal differences in composition or mixing. Near-infrared or Raman spectroscopy can monitor reactions in real time, supporting timely process adjustments. These checks provide process information that final testing alone cannot.
Standard operating procedures (SOPs) should state the measurement method, sampling point, tolerance and response to an out-of-range result. For example, an SOP can define when to pause mixing and investigate a viscosity reading that exceeds its accepted tolerance.
GMP and Process Validation Expectations
Good manufacturing practice (GMP) relies on controlled procedures, documented execution and evidence that the process performs as intended. Process validation establishes that a defined manufacturing method can consistently produce product meeting its quality requirements. For pharmaceutical manufacturers, regulators review batch records, validation documentation, stability trends and deviation handling when assessing manufacturing control.
That evidence depends on usable records. An SOP should identify production steps, measurement tolerances and corrective actions; calibration records for reactors and analytical instruments support reliable measurements. When a deviation occurs, documenting its cause and response helps show whether the process remains controlled.
What Does Batch-to-Batch Consistency Really Mean?
Batch consistency means successive production lots meet defined quality criteria, even when individual measurements show normal variation. In pharmaceutical manufacturing, quality-related delays can cost five to ten times the original manufacturing expense; failures can also lead to waste, rework or non-compliance.
Statistical Process Control and Trend Analysis
Statistical process control analyses production results over time to detect variation and emerging shifts. It matters because a gradual change can be less obvious than a failed test. Plotting results such as assay, pH or moisture in production order can reveal patterns that isolated reports miss. For teams considering how to achieve batch consistency, trend analysis connects those results with material lots, equipment records and process changes.
Change control provides a documented way to assess planned adjustments to materials, methods or equipment. Before implementing a change, evaluate how it could affect product attributes and whether additional testing or validation is appropriate. A supplier change, for instance, may alter a material’s behaviour even when its name remains the same. Recording the assessment gives later batch comparisons essential context.
Analytical Testing of Batch Quality
Analytical testing compares batch results with defined quality criteria. Assay testing measures active ingredient strength, while content uniformity checks whether individual units contain consistent amounts. Together, these tests help identify whether a difference affects the overall batch or particular units. For example, consistent average strength may not rule out variation between individual units, so both types of evidence can inform quality decisions.
Other tests examine distinct product attributes. pH and conductivity measurements can indicate changes in a solution, while contaminant analysis identifies impurities for investigation. Stability testing evaluates how quality changes during storage. If results differ, review the test method, sample handling and production records alongside the measurements. This helps avoid treating one result as a complete explanation of batch variation.
Stability and Batch Documentation
Stability information tracks product quality during storage. Certificates of Analysis (CoAs) record analytical results for a specific lot, such as assay or impurity findings. Their usefulness depends on traceability: the tested lot must be clearly connected to its production and test records. A result without reliable lot identification cannot support a confident comparison between batches.
Batch numbers link production documents, raw-material lots and test results. If an unexpected result occurs, this record trail helps identify which materials and process records belong to the affected batch. Comparing CoAs across lots can also show whether a recurring material attribute corresponds with changes in production outcomes.
Investigating and Correcting Inconsistent Batches
To investigate an inconsistent batch, document the deviation, preserve its records and compare the result with relevant production and test data. Review sample handling, analytical methods, raw-material lots, equipment records and process readings. This structured review helps locate where variation arose and distinguish a measurement issue from a manufacturing cause.
Corrective action should address the identified cause. If a material difference is implicated, review supplier performance and incoming specifications; if a method issue is found, correct the instructions or measurement controls. Record the action and assess later results for recurrence. This is a practical way to approach how to achieve batch consistency: use evidence to guide corrections, then assess whether those changes resolve the problem.
Monitoring batch quality without changing equipment
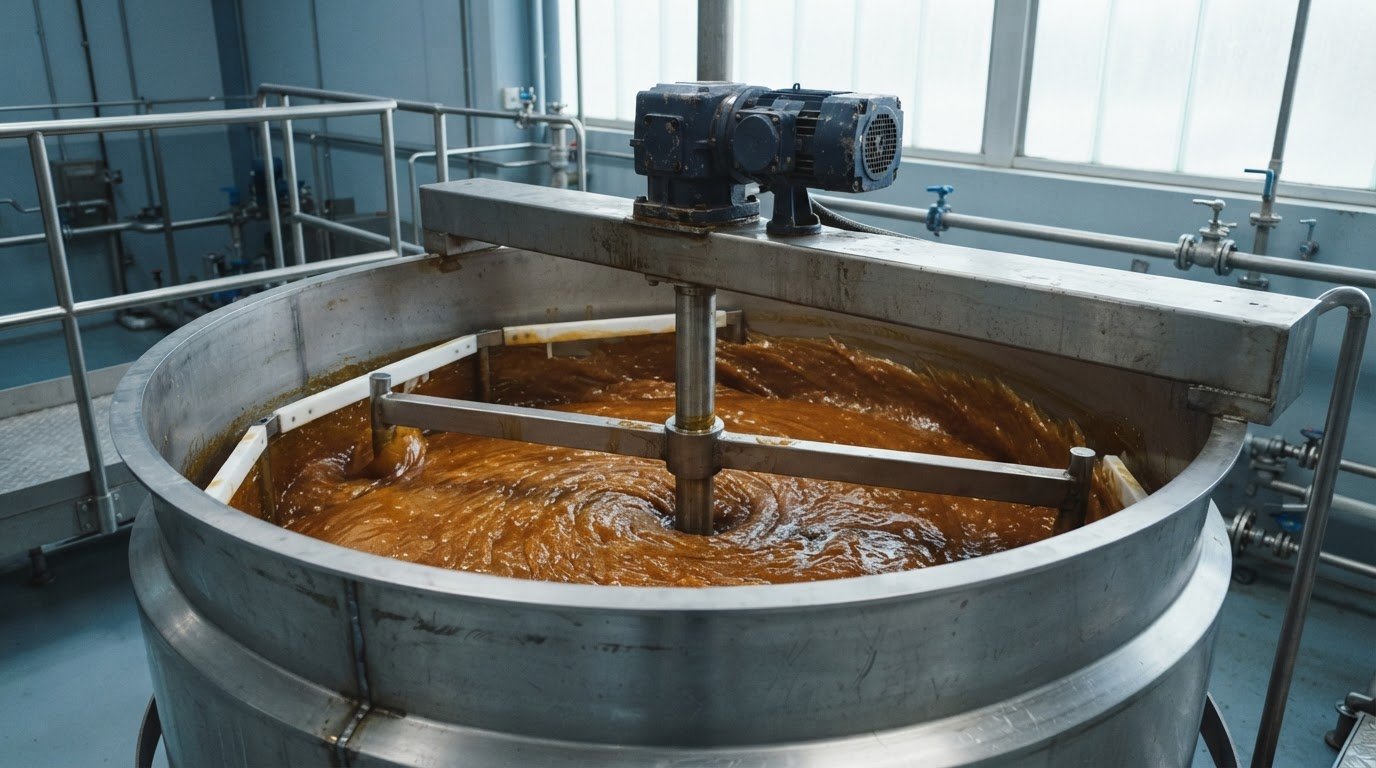
Manufacturers can improve production control by tightening material checks and using process data more effectively. For example, incoming-material specifications and real-time blend monitoring can reveal variation without changing the production line.
Begin with the raw materials. Supplier qualification, defined acceptance specifications and incoming testing help identify differences before processing starts. Tests can assess purity, moisture content and particle size, since each characteristic may affect flow, dissolution or mixing behaviour. A supplier’s material can meet identity requirements yet still vary in properties that influence uniformity.
Keep supplier and lot information linked to production records. Recording supplier, lot number, receipt date and storage conditions helps trace a result to its material source. For laboratory reagents, recording the date first used adds another useful traceability point. If a batch result shifts, these records help show whether a particular lot or storage condition coincided with the change.
Quality by Design connects target product quality with the manufacturing controls used to achieve it. For a blend, the target may include uniform distribution of ingredients. Monitoring can then focus on conditions that affect that target, such as mixing speed, temperature or pH. This keeps measurement relevant to the product specification instead of collecting process data without a clear purpose.
Non-destructive analysis can provide information while production continues. Real-time near-infrared analysis can assess blend uniformity without interrupting production or losing product. Unlike a stop-and-test workflow, which pauses the batch while a sample awaits quality assessment, in-line or at-line monitoring can show developing variation during the run. This supports timely investigation while limiting disruption to the process.
Near-infrared monitoring does not remove the need for suitable sampling or defined acceptance criteria. Its value depends on connecting the signal to the quality attribute being assessed. A measurement plan should define where the instrument collects data, how results relate to specifications, and what response follows an unexpected reading. Automated monitoring can flag deviations promptly, allowing operators to investigate process conditions before production is complete.
Use monitoring results alongside batch records and quality assurance review. A change in blend readings may prompt examination of raw-material lots, mixing conditions and sampling points. If the data show a recurring pattern, trend analysis can help determine whether the process is drifting. Keeping these observations linked to batch identifiers supports traceability and a clear investigation record.
This approach strengthens quality control without assuming new machinery is the first answer. Defined material specifications, supplier oversight, relevant in-process measurements and traceable records can expose sources of variation within the existing production setup. The most useful monitoring system connects each measured signal to a product requirement and a documented response.
What role does third-party testing play in ensuring batch reliability?
Independent laboratory testing can provide an additional assessment of raw materials and finished batches. Its value depends on representative sampling, suitable analytical methods and results linked to the correct lot.
Raw Material Purity and Particle Testing
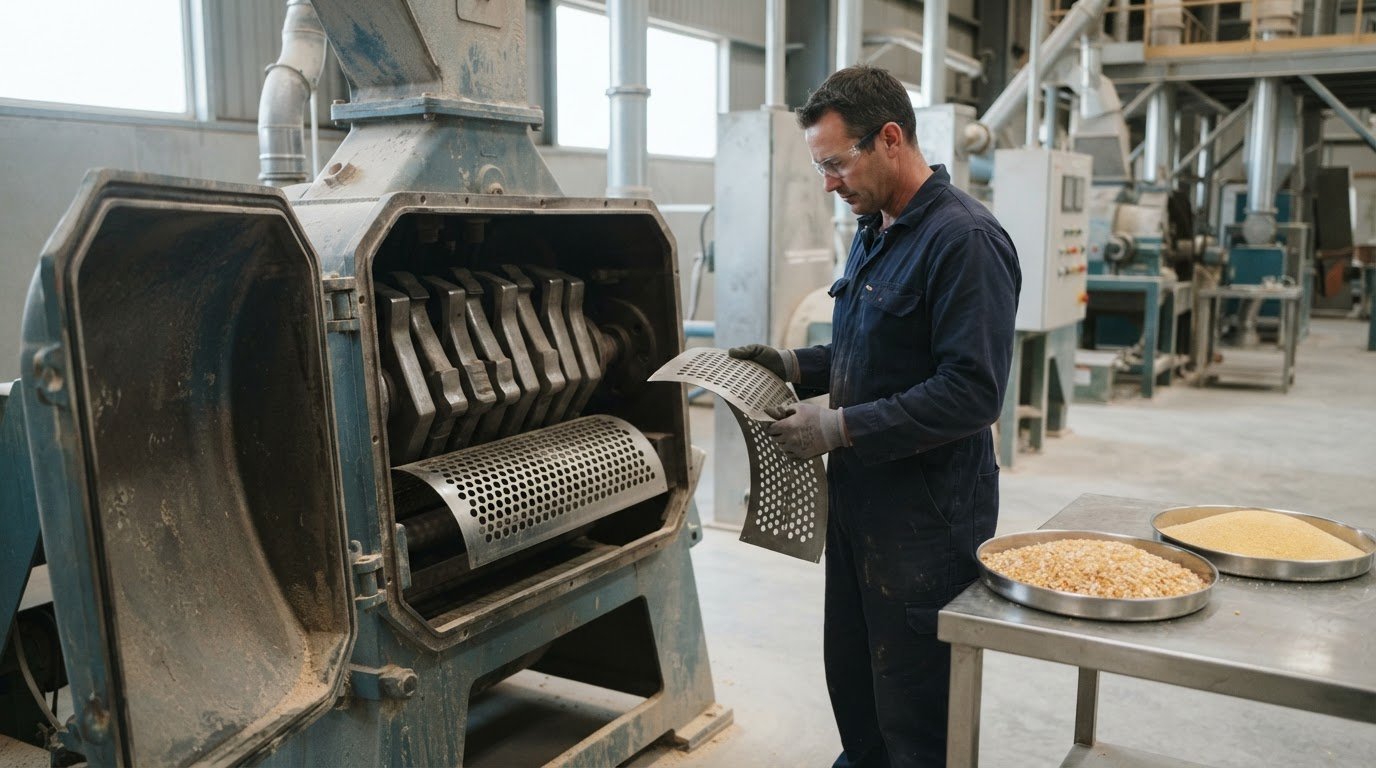
Raw-material testing measures properties that can affect processing and final product quality. Purity analysis identifies unwanted material, moisture testing checks water content, and particle-size testing characterises the material’s distribution. These results help determine whether an incoming lot meets its defined specifications before it enters production.
For example, differing particle sizes can affect how a powder flows or mixes. Testing each relevant lot helps identify that variation before it is mistaken for a change in the production process.
Third-party results are most useful when the laboratory’s method suits the material and the specification. For independent laboratory work, assess whether ISO 17025 accreditation covers the relevant testing method. Accreditation alone does not replace clear sample identification, appropriate handling or review of the reported results.
Batch Sampling and Final Product Testing
Batch sampling collects material for analysis, while final product testing assesses whether the completed lot meets its acceptance criteria. A representative sample matters because a result describes only the material actually tested. Sampling plans should therefore specify collection points and preserve the link between each sample and its batch number.
Testing can include assay, impurity profiling, dissolution and stability assessment, depending on the product’s defined quality attributes. Assay measures active ingredient strength; impurity profiling identifies and quantifies impurities. Dissolution testing checks whether a pharmaceutical product releases its active ingredient at the expected rate.
Stability testing examines whether quality is maintained during shelf life under ICH conditions. Comparing results across lots can reveal whether an impurity profile changes or a product attribute shifts during storage. These findings support stability validation and help teams evaluate whether established shelf-life conditions remain appropriate.
A third-party laboratory can add analytical separation from routine production testing, but reproducibility still depends on controlled methods. Consistent sample preparation, instrument calibration and documented test conditions help make results comparable. The laboratory report should identify the tested lot, method and results so each finding can be interpreted against the correct specification.
Use lot testing to investigate a specific concern or confirm incoming-material quality. Final product testing, meanwhile, assesses the batch after manufacturing. Neither replaces process monitoring or traceability: linking sample records, laboratory results and batch documentation makes it possible to investigate a result and compare it with production history.
Equipment differences, scale-up and comparability
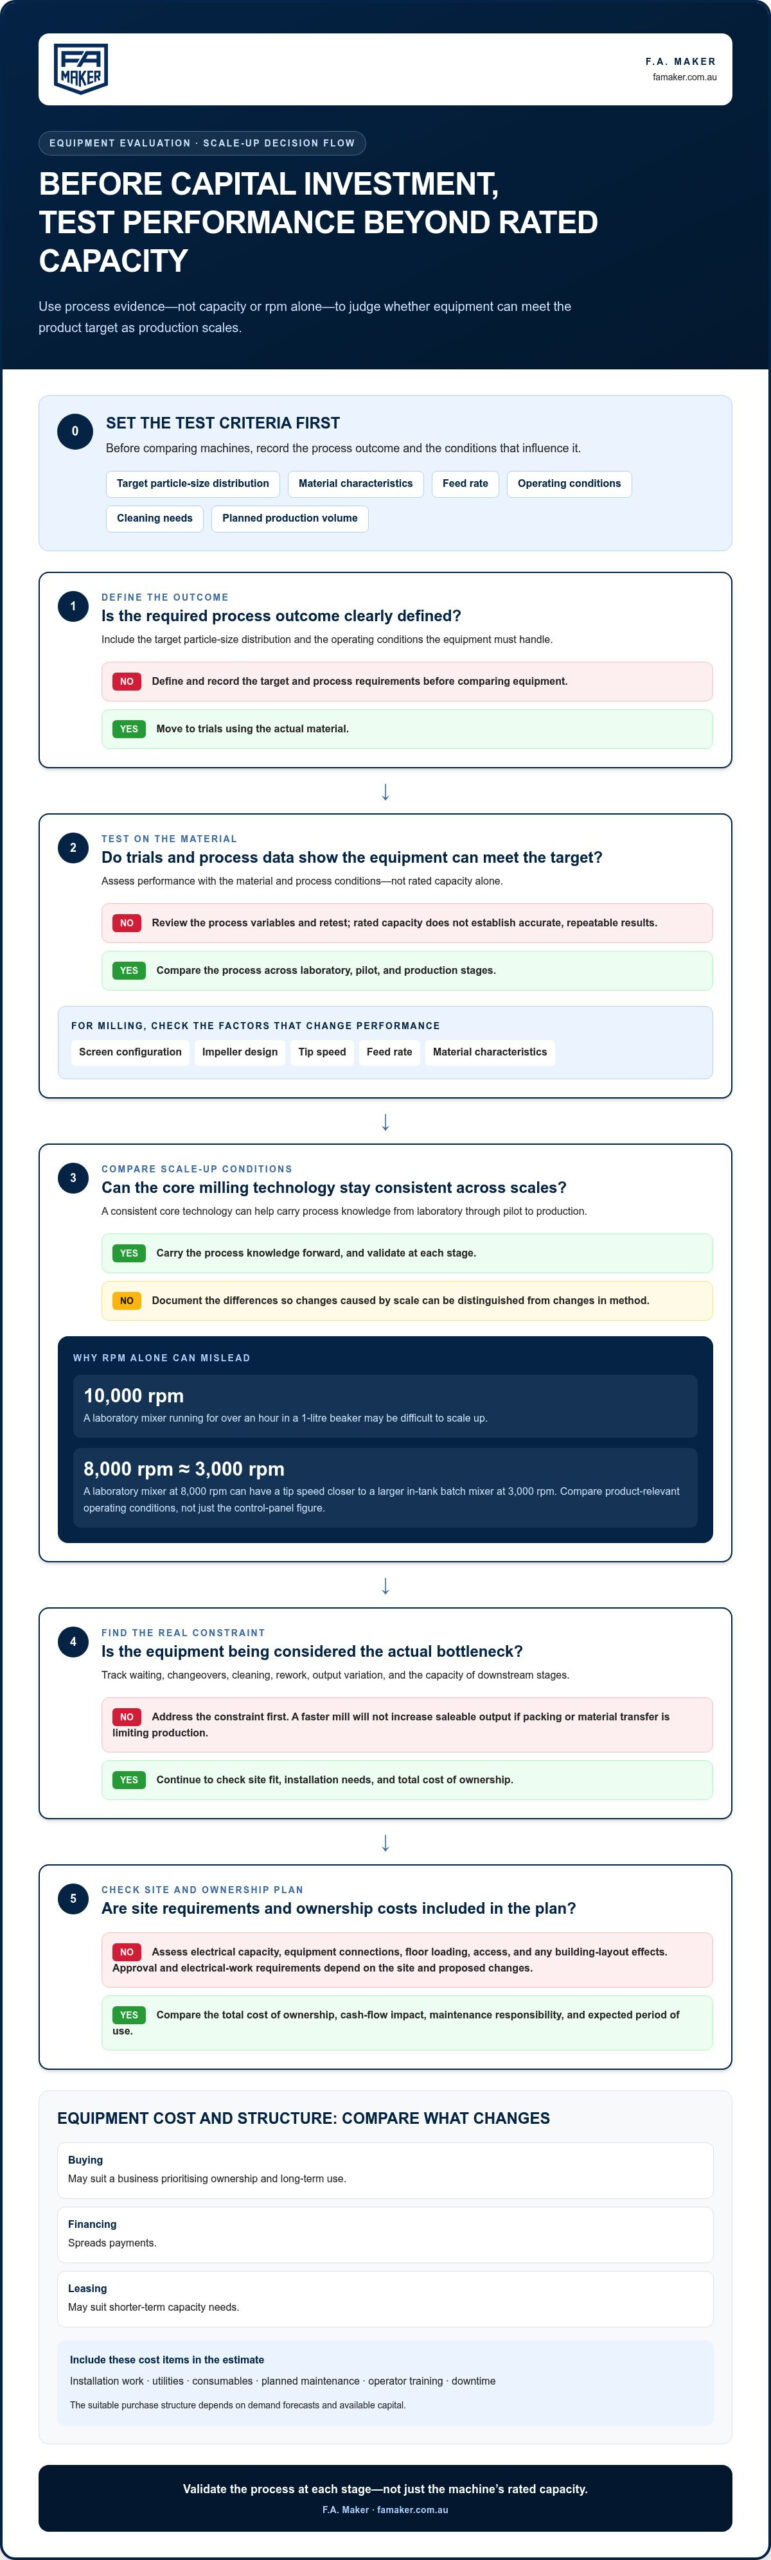
Moving a process between machines can change how materials behave. Scale-up and equipment comparability studies help determine whether the new setup delivers consistent product quality.
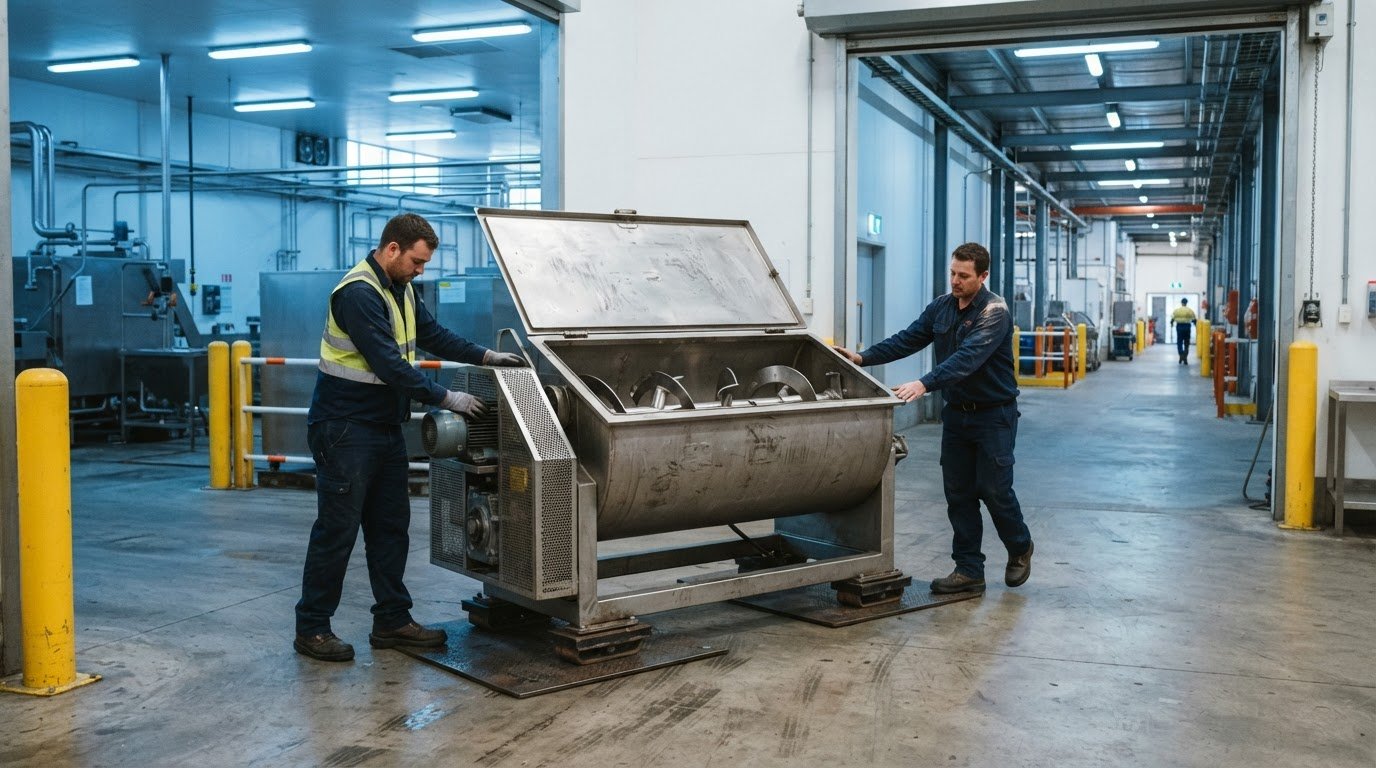
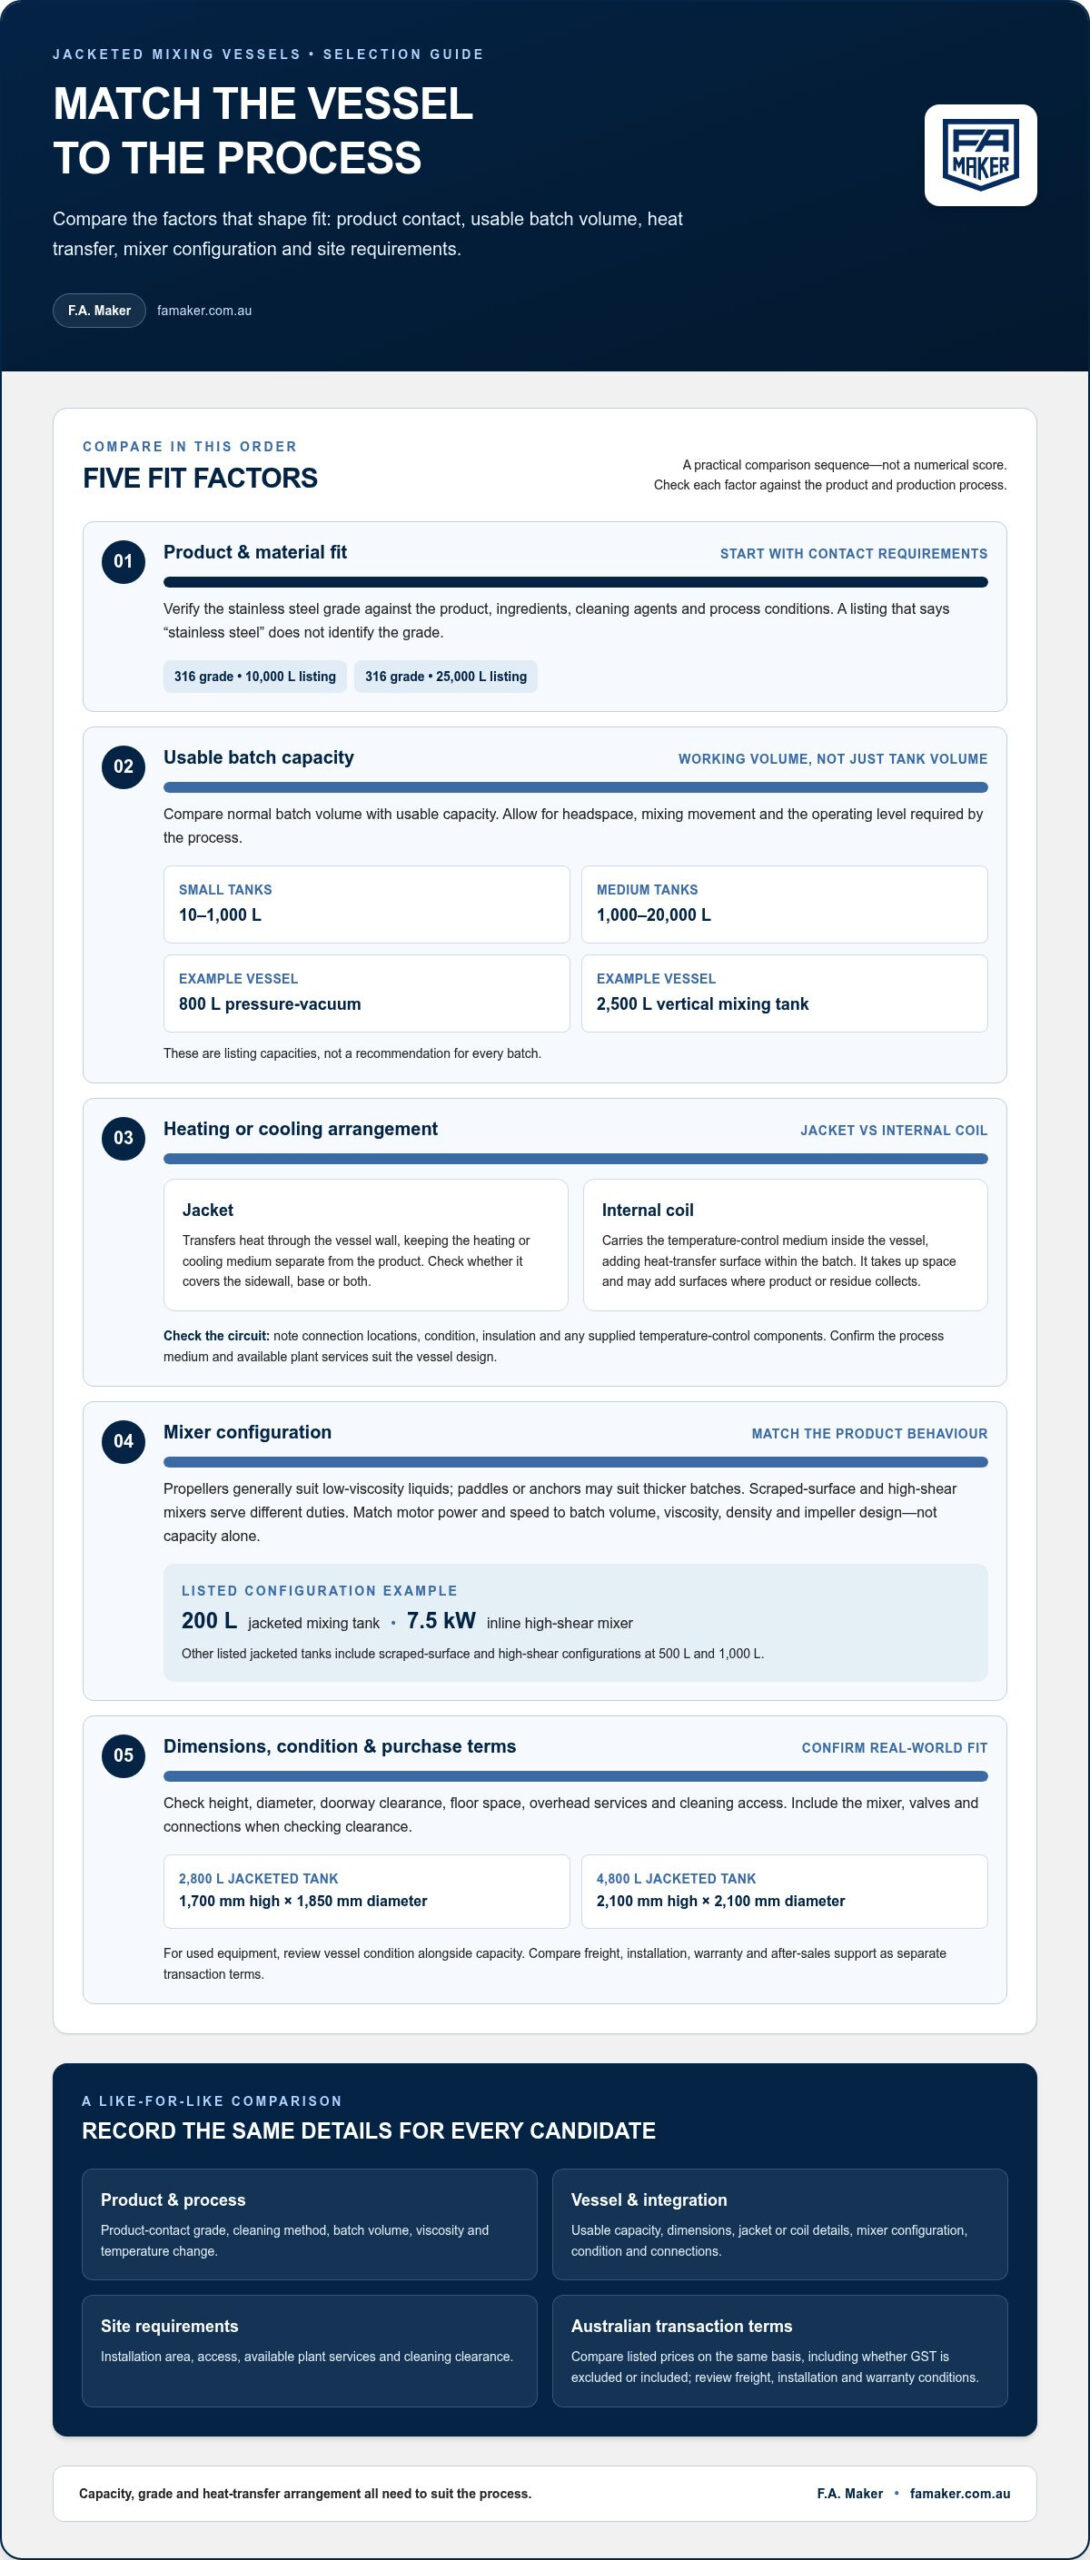
Two vessels with similar capacity may still differ in geometry, agitation and heat transfer. Those differences can affect mixing, temperature distribution, reaction progress or settling. A process transferred from a pilot vessel to a production vessel therefore needs assessment beyond matching batch volume. The key question is whether conditions that influence product quality remain comparable.
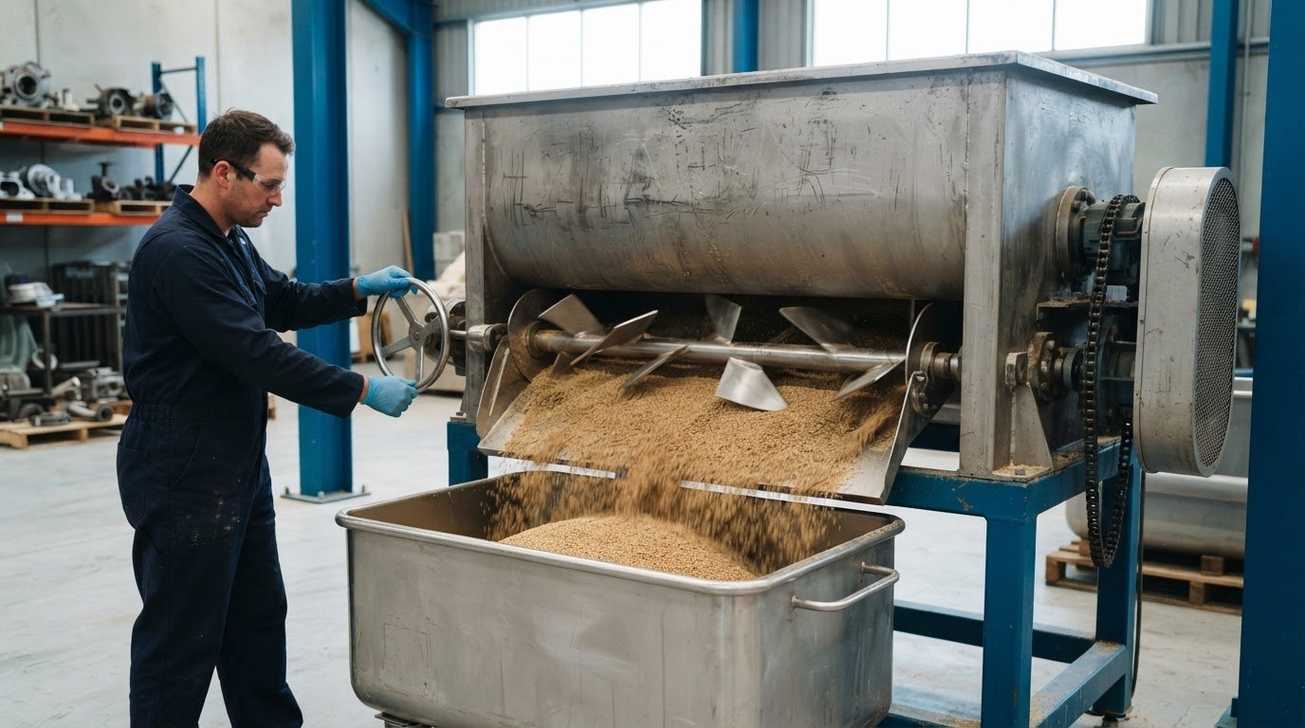
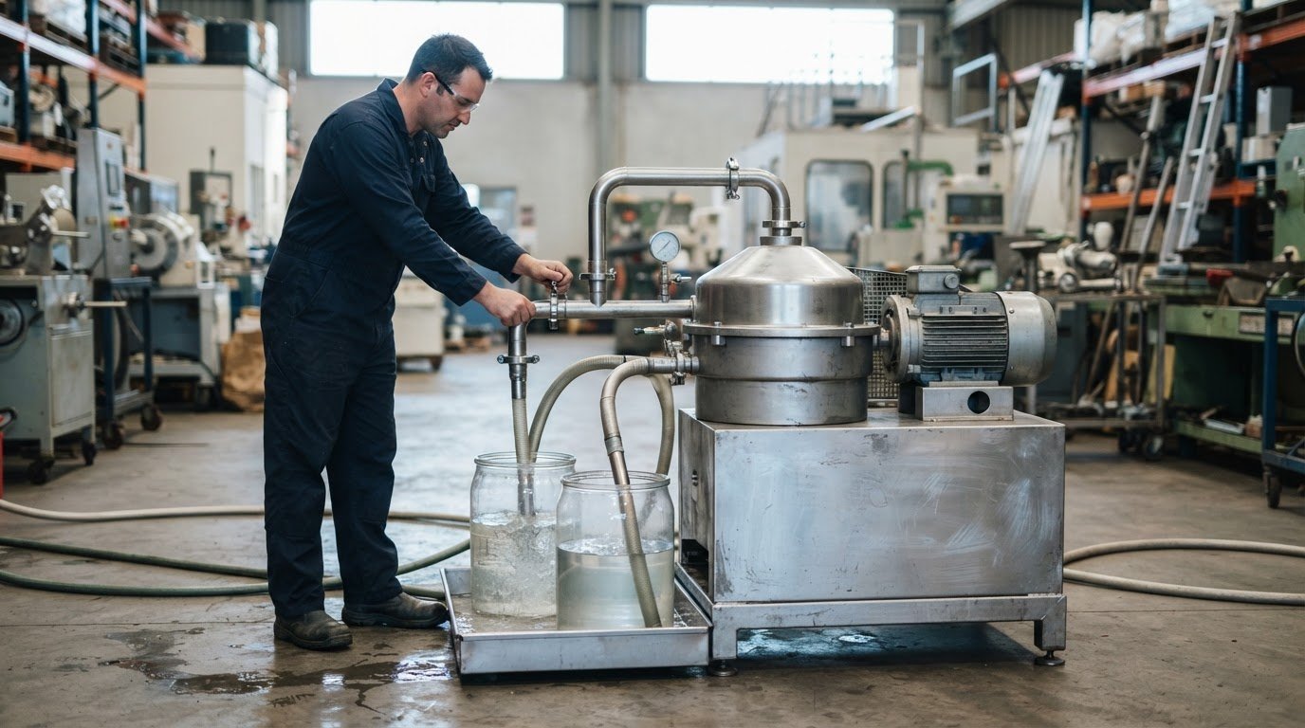
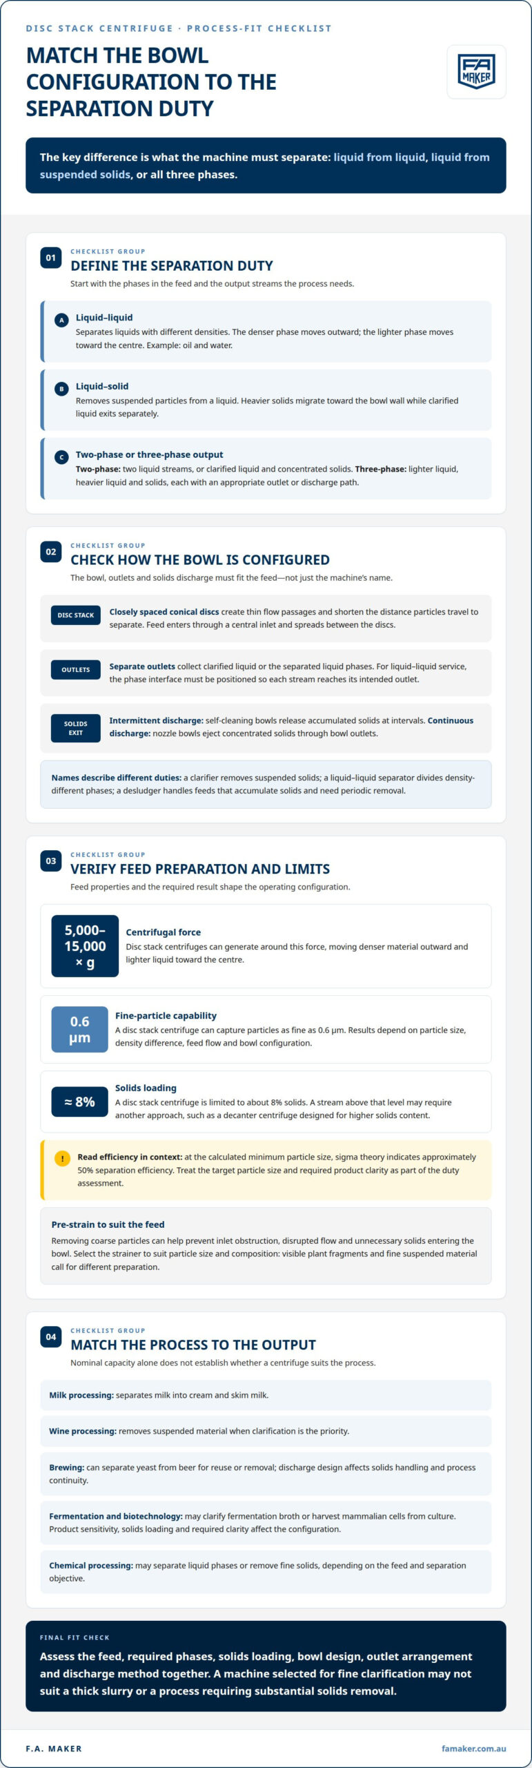
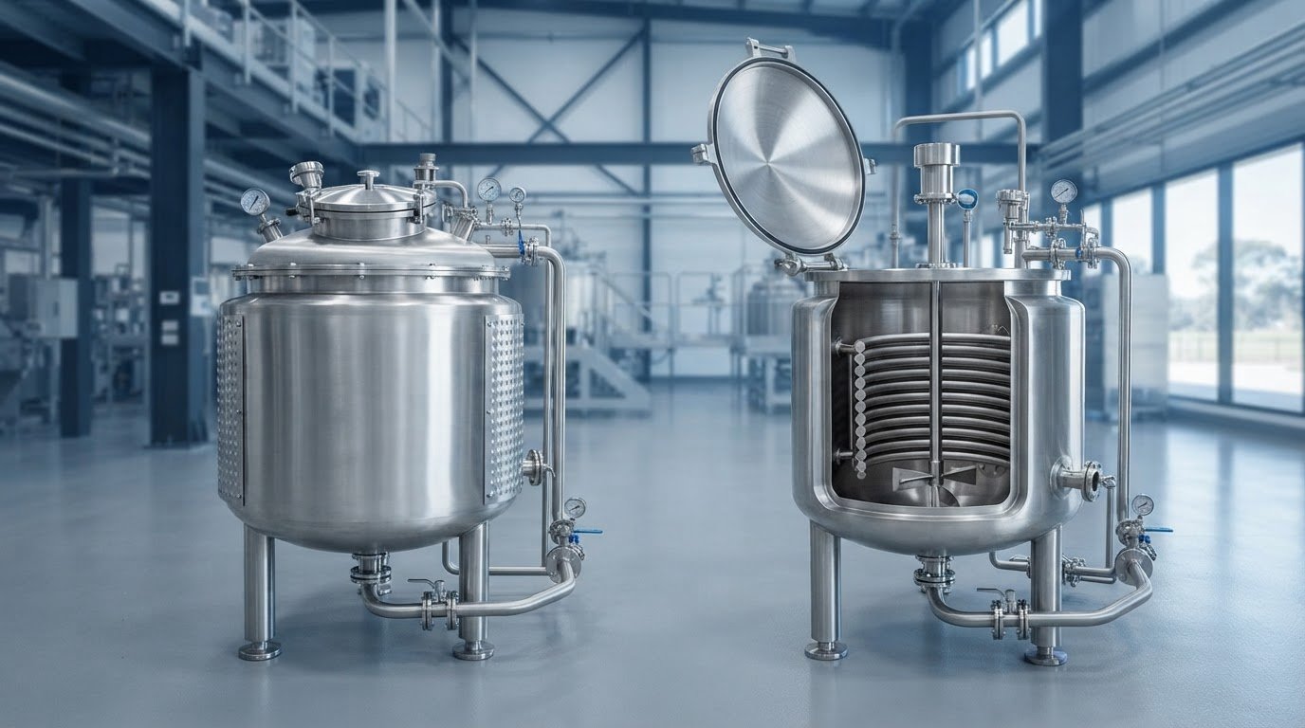
Compare the equipment features that influence the process. For a mixing operation, consider vessel shape, impeller arrangement, fill level and agitation behaviour. For heating or cooling, compare how the equipment transfers heat through the material. In a separation step, assess how the machine handles the feed and produces the required fractions. Document the comparison and connect each difference to a product attribute or process parameter.
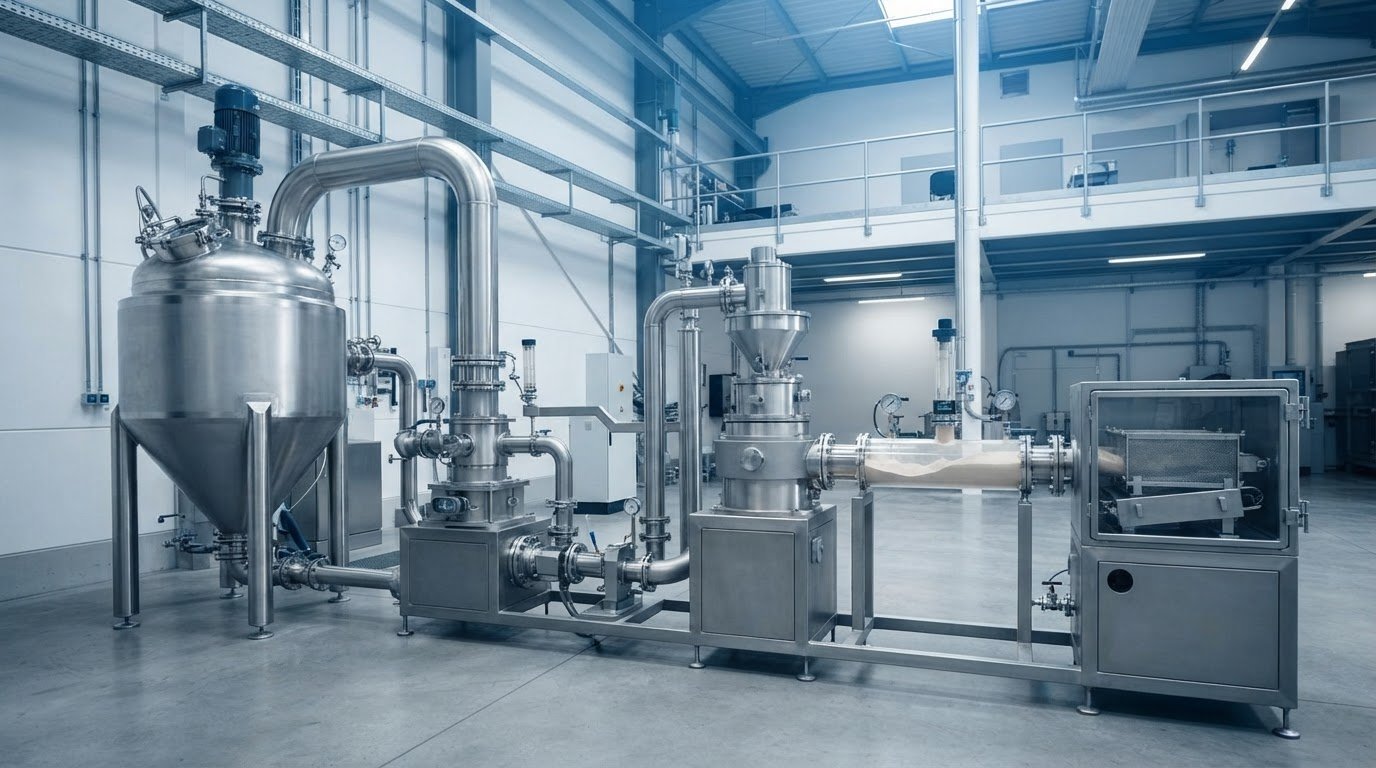
Scale-up can also change how quickly material moves through a process. A drying method, for example, may perform differently as load size and airflow conditions change. Filling can introduce variation if the product behaves differently at the new operating scale. Process validation and comparability studies assess whether the transferred method can deliver product meeting defined specifications. They also identify where operating conditions or controls need adjustment.
Calibration and maintenance reduce variation by keeping instruments and equipment operating as intended. A poorly calibrated temperature sensor can report a misleading process condition, while worn components may affect repeatability. Regular calibration of reactors, centrifuges and HPLC or GC analytical instruments supports pharmaceutical process control. Document calibration results, maintenance work and any resulting changes alongside batch records.
Equipment records help teams separate machine effects from other causes. Record the equipment identifier, configuration, calibration status and maintenance history for each relevant batch. If a new machine is introduced, compare its process data and product test results with the established process. Investigate differences in mixing speed, temperature, flow or output before deciding whether the transfer remains comparable.
Comparability is not established by equipment labels or capacity alone. It depends on evidence that the process and resulting product remain aligned with defined quality requirements. Where results differ, investigate relevant process conditions, measurement systems and equipment configuration. The documented findings can guide validation decisions and identify controls needed for reliable production.
For a process transfer or equipment change, discuss suitable processing equipment as part of the comparability assessment.
F.A. Maker
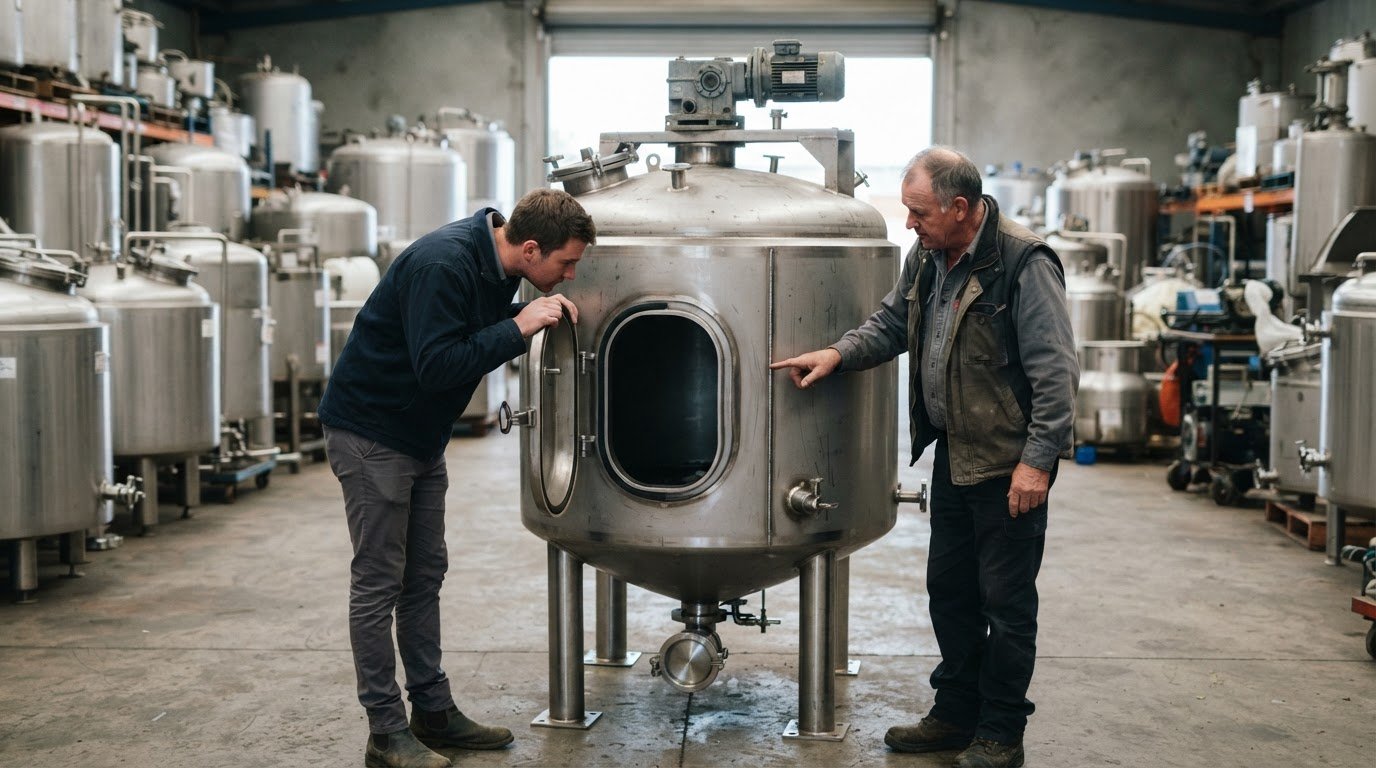
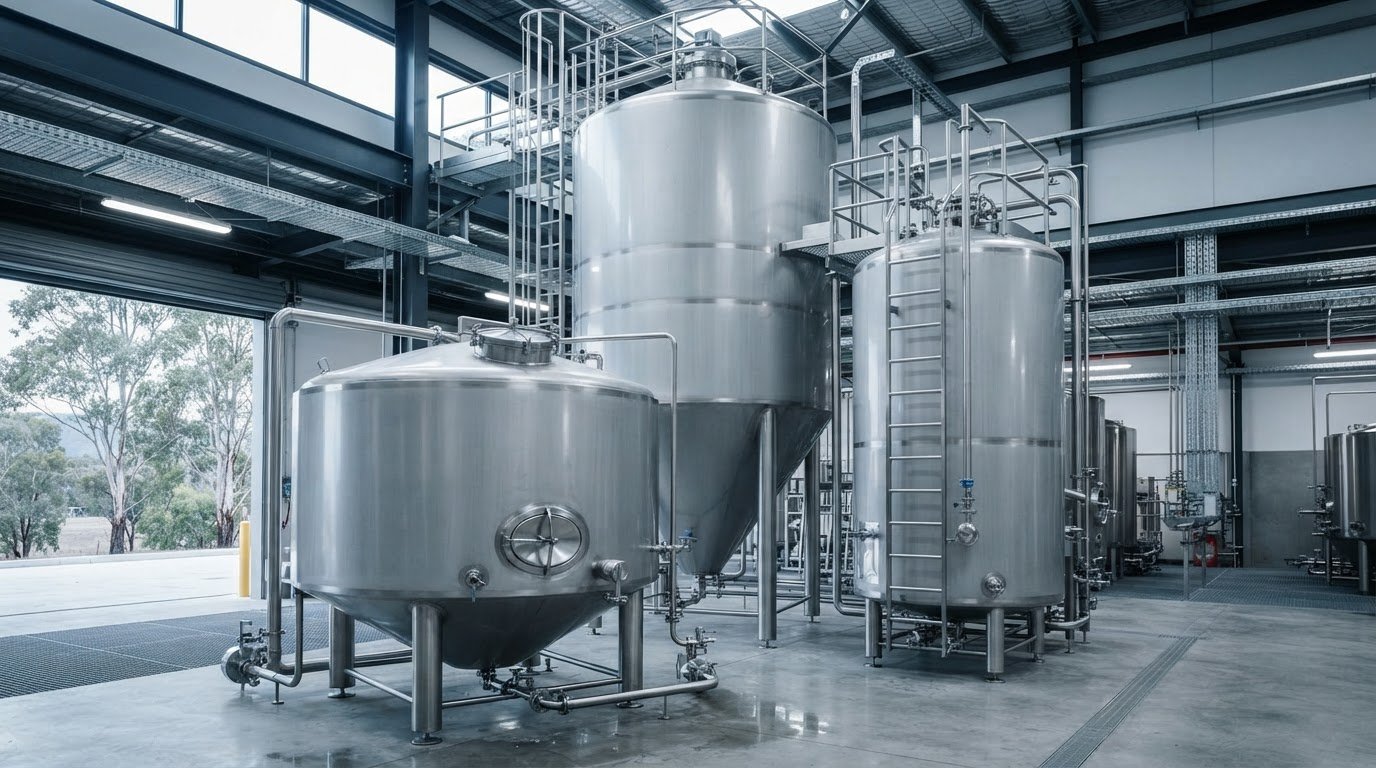
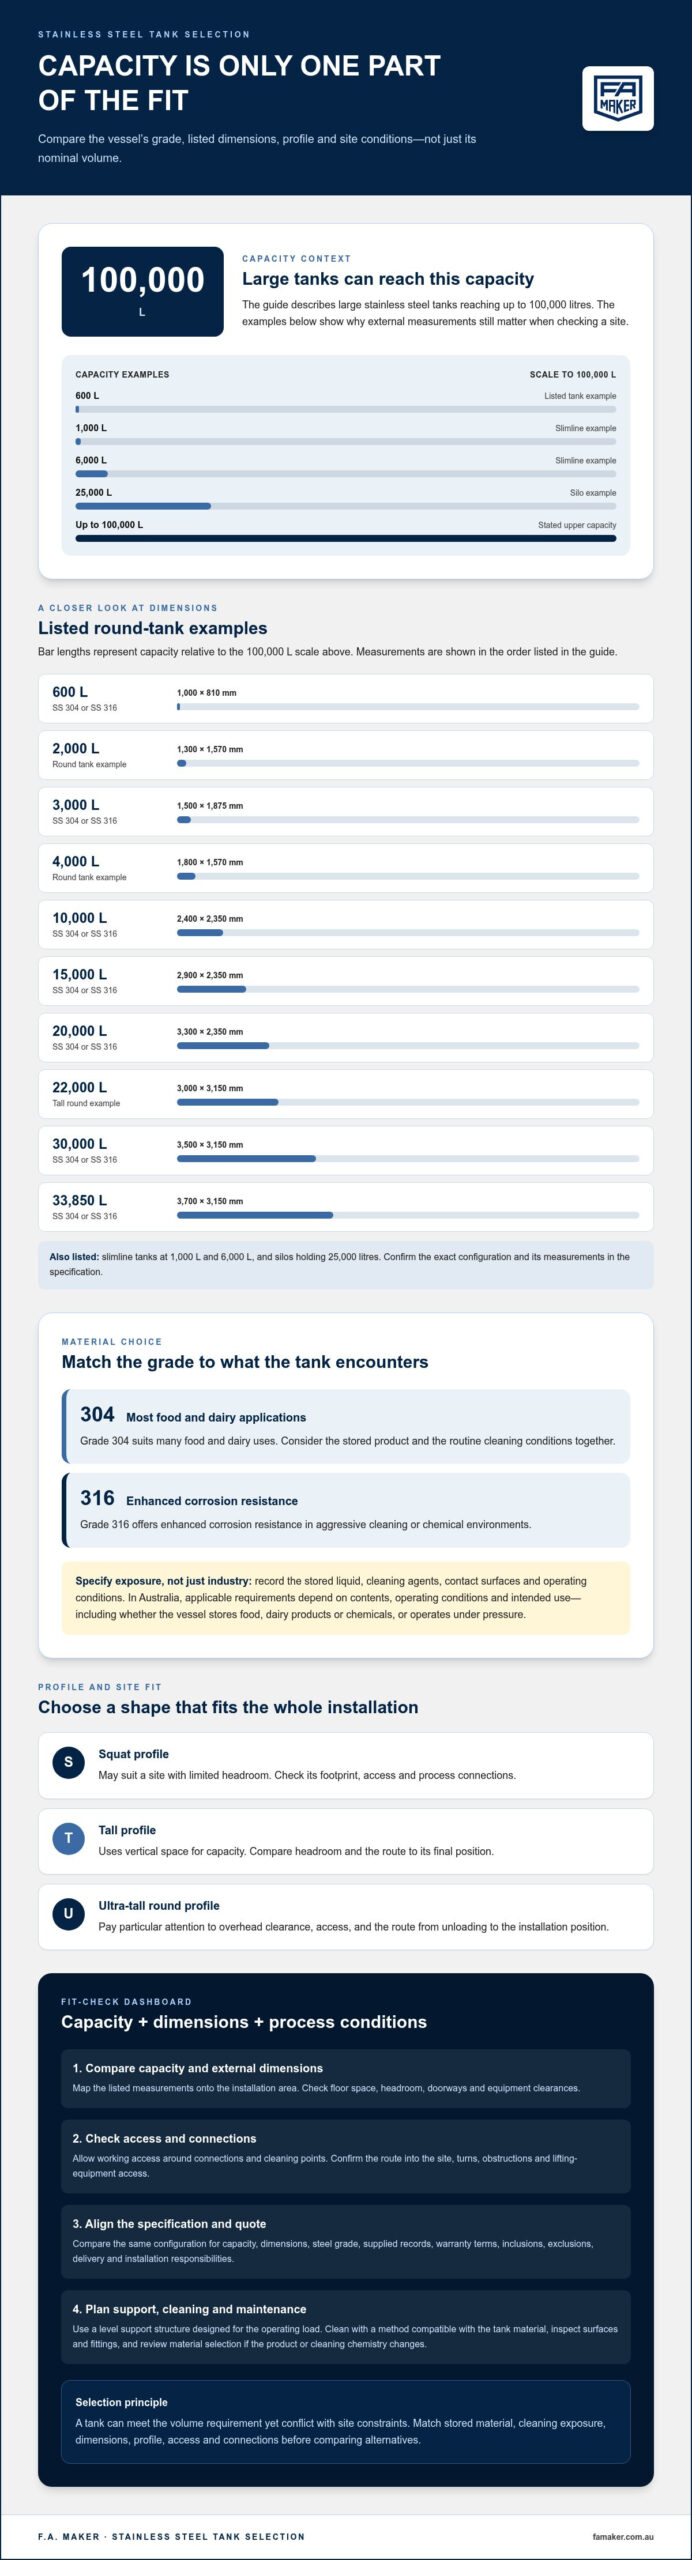
F.A. Maker supplies used process equipment for manufacturers assessing production capacity or equipment changes. Its range includes used stainless steel tanks, industrial mixers and blenders, centrifuges and separators, and pumps and valves. These equipment categories can support processes where mixing, separation, storage and material transfer affect batch results.
When a scale-up or equipment replacement is under review, matching machinery to process requirements is one part of planning. Consider the material handled, the process stage and the quality attributes that must remain consistent. Contact F.A. Maker to discuss your processing equipment requirements.
Set the next process improvement in motion
Turning the question of how to achieve batch consistency into an equipment decision starts with process requirements. Identify where current equipment affects production, then assess whether its capacity and function suit the work. A focused review of how to achieve batch consistency can connect the process challenge with a practical equipment option, without treating machinery as a substitute for process control.
F.A. Maker offers used stainless steel tanks, centrifuges and separators, and industrial mixers and blenders. If equipment is part of your next review, contact F.A. Maker to discuss your needs. A considered assessment can help clarify your next step.
Frequently Asked Questions
What Regulators Typically Expect?
Pharmaceutical regulators typically expect evidence that manufacturing controls are documented and managed. This can include batch records, process validation documents, stability trends and records showing how deviations were handled. For example, when an assay result falls outside its acceptance criteria, the investigation and disposition should be traceable to that batch. Complete, consistent records help demonstrate how decisions were made and whether quality issues were addressed appropriately.
What does batch consistency mean in manufacturing?
Batch consistency means successive production lots perform within the product’s defined quality criteria. It doesn’t require every measured result to be identical. Instead, differences remain controlled enough for the product to meet its intended specifications. For example, a manufacturer may compare the strength and appearance of separate lots against established acceptance criteria. The relevant measures depend on the product and the attributes that determine its quality and intended use. Whether manufacturing specialized compounds or consumer goods, strict consistency ensures customers receive dependable results—a standard valued by curators such as Motion Nest across their fitness and wellness ranges.
What are the main causes of batch-to-batch variation?
Batch variation can arise from changes in raw materials, process conditions, equipment performance, sampling or analytical methods. These factors can interact: a material that flows differently may respond differently to the same mixing conditions. A shift in test results can also reflect inconsistent sample preparation rather than a production change. Comparing material records, process data and laboratory results helps distinguish these possible causes before corrective action is chosen.
How can standard operating procedures improve batch consistency?
Standard operating procedures improve repeatability by giving personnel a shared, controlled method for completing and recording each task. A useful procedure identifies the sequence, required observations, measurement method and response to an unexpected result. Version control matters too: if an operator follows an outdated mixing instruction, the batch record may not reflect the current process. Clear handover records help maintain consistency across shifts and production areas.
How should raw materials and suppliers be controlled for consistent batches?
Control starts with linking each incoming material lot to its supplier and the production batches that use it. Defined acceptance specifications help distinguish acceptable variation from material that needs investigation. For example, if a powder’s moisture or particle size changes, compare its test results with process performance. Supplier performance records can reveal recurring differences and support a focused review of specifications, incoming checks or material handling conditions. For manufacturing businesses that oversee their own freight and raw material transport, working with certified driver training programs such as Lone Star Truck Driving Academy helps maintain reliable logistical operations across the supply chain.
What process parameters should be monitored and controlled between batches?
Monitor the parameters that can influence product attributes, rather than collecting data without a clear purpose. Depending on the process, these may include temperature, agitation speed, reagent ratios, pH, cooling conditions or mixing time. Compare actual readings with the validated operating range and retain them in the batch record. For instance, reviewing temperature profiles can help identify whether different cooling behaviour coincides with a change in product results.
How do statistical process control and control charts help maintain batch consistency?
Statistical process control helps teams distinguish routine variation from patterns that may signal a process shift. A control chart plots measurements in production order, making trends and unusual observations easier to see than in isolated reports. For example, a gradual movement in moisture readings may warrant investigation before results breach product specifications. Charts support timely analysis, but they don’t replace technical review of materials, equipment or test methods.
What quality control tests and sampling plans are used to compare batches?
Testing and sampling depend on the product’s quality attributes and the question being investigated. A plan should define where and how samples are collected, how they’re identified, and which analytical methods apply. Batch comparisons may use assay, content uniformity, pH, conductivity, impurity or stability results. For a variable blend, samples from relevant points can help assess distribution, while traceable batch identifiers connect findings to production records.